Project objective
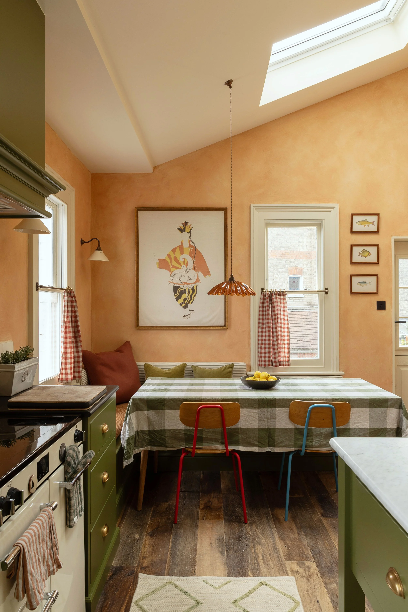
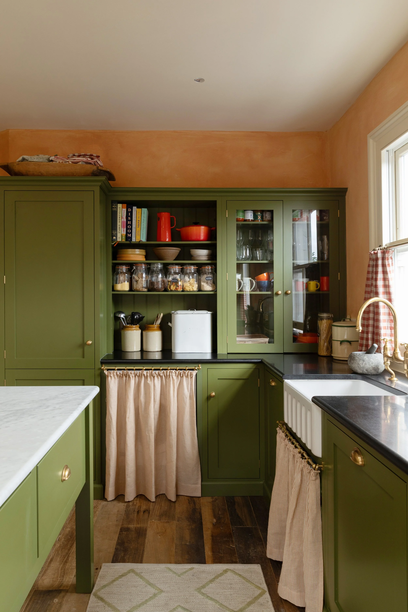
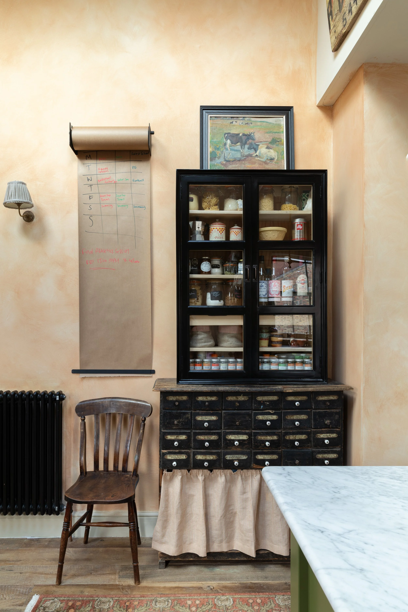
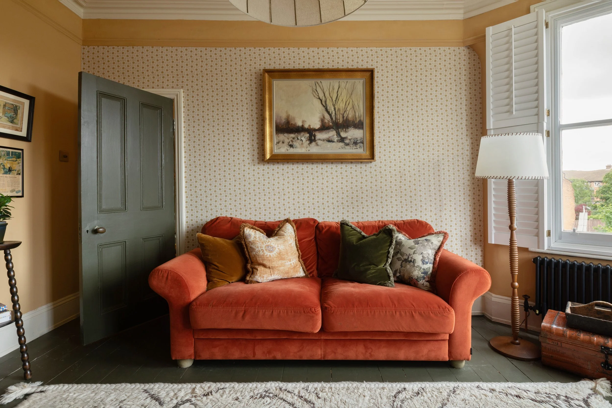
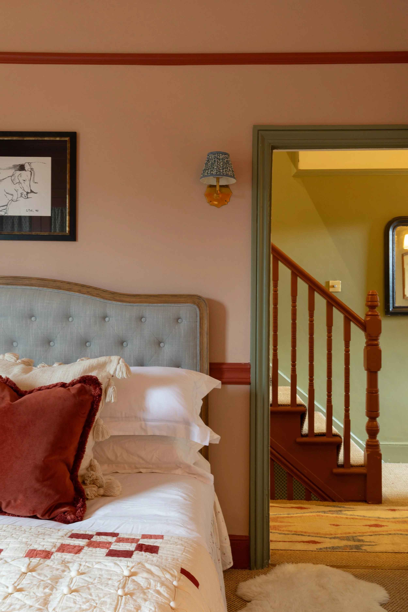
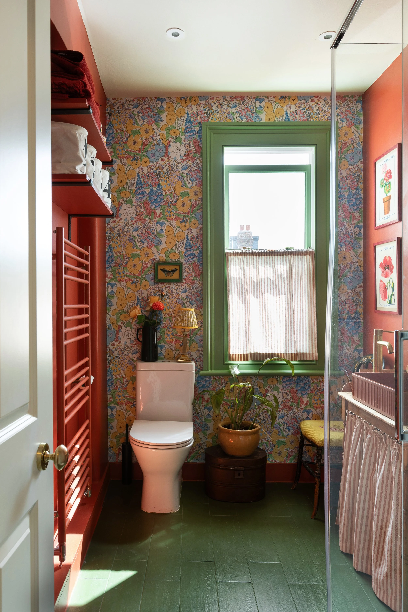
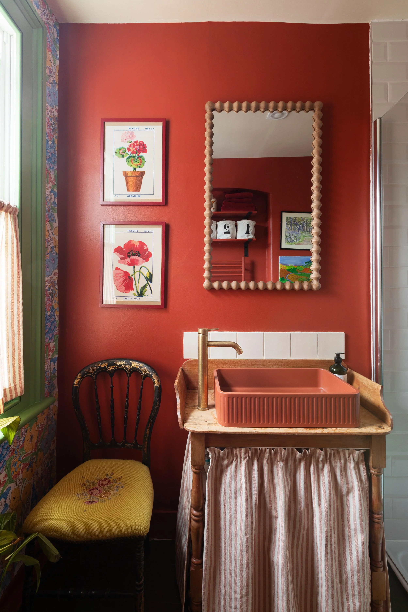
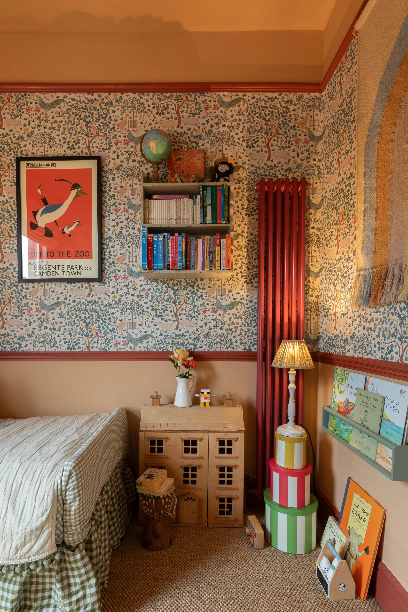
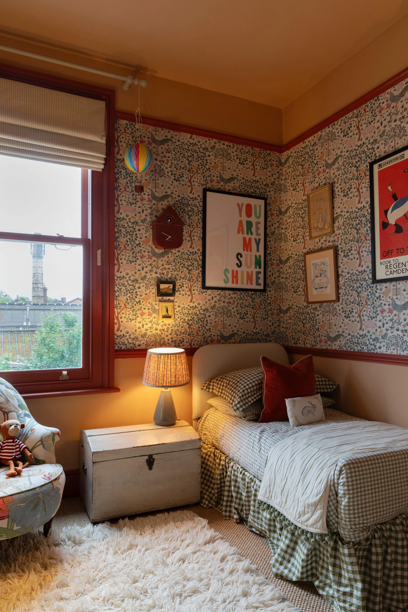
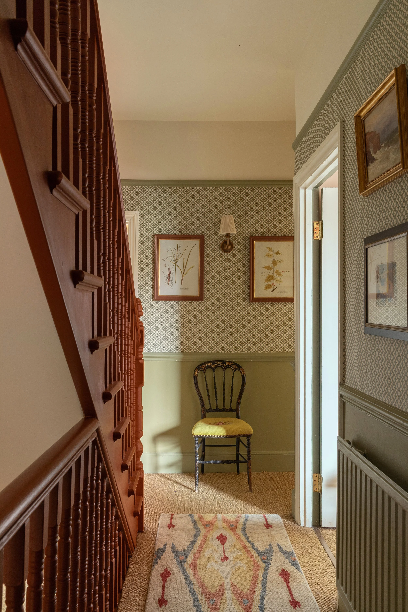
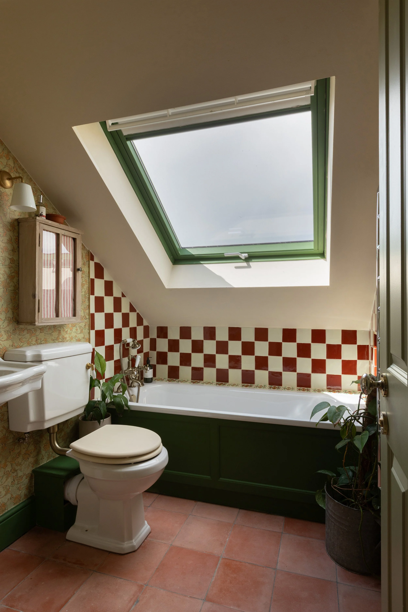
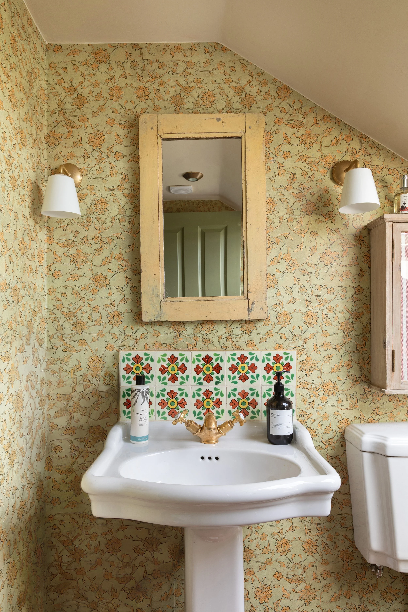
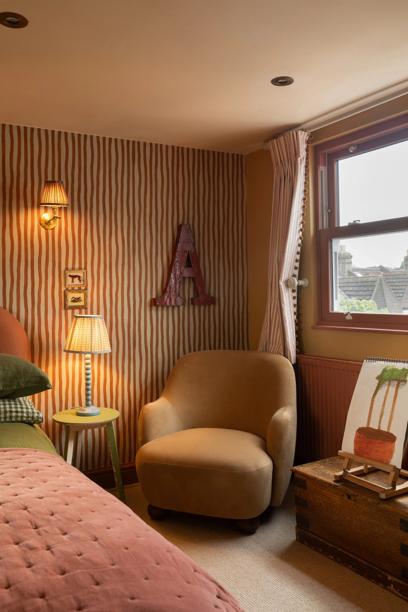
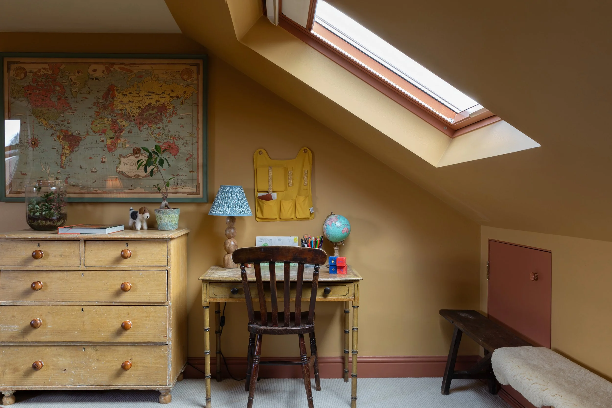
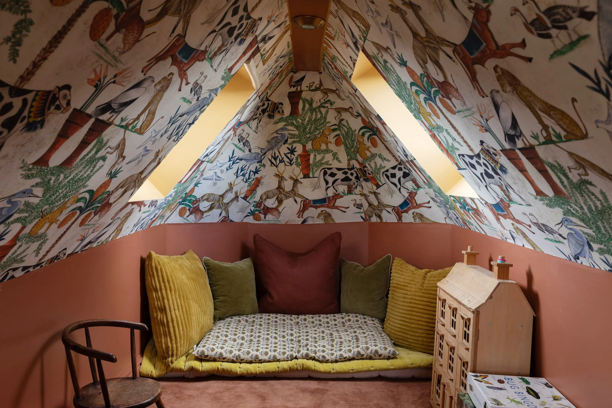
Deep, pigmented colour and natural materiality are the key ingredients in this warm, inviting and uplifting home. Mexican terracotta, reclaimed wooden floors and eclectic tiles add character and depth, while layered lighting provides ambience and a sense of calm.
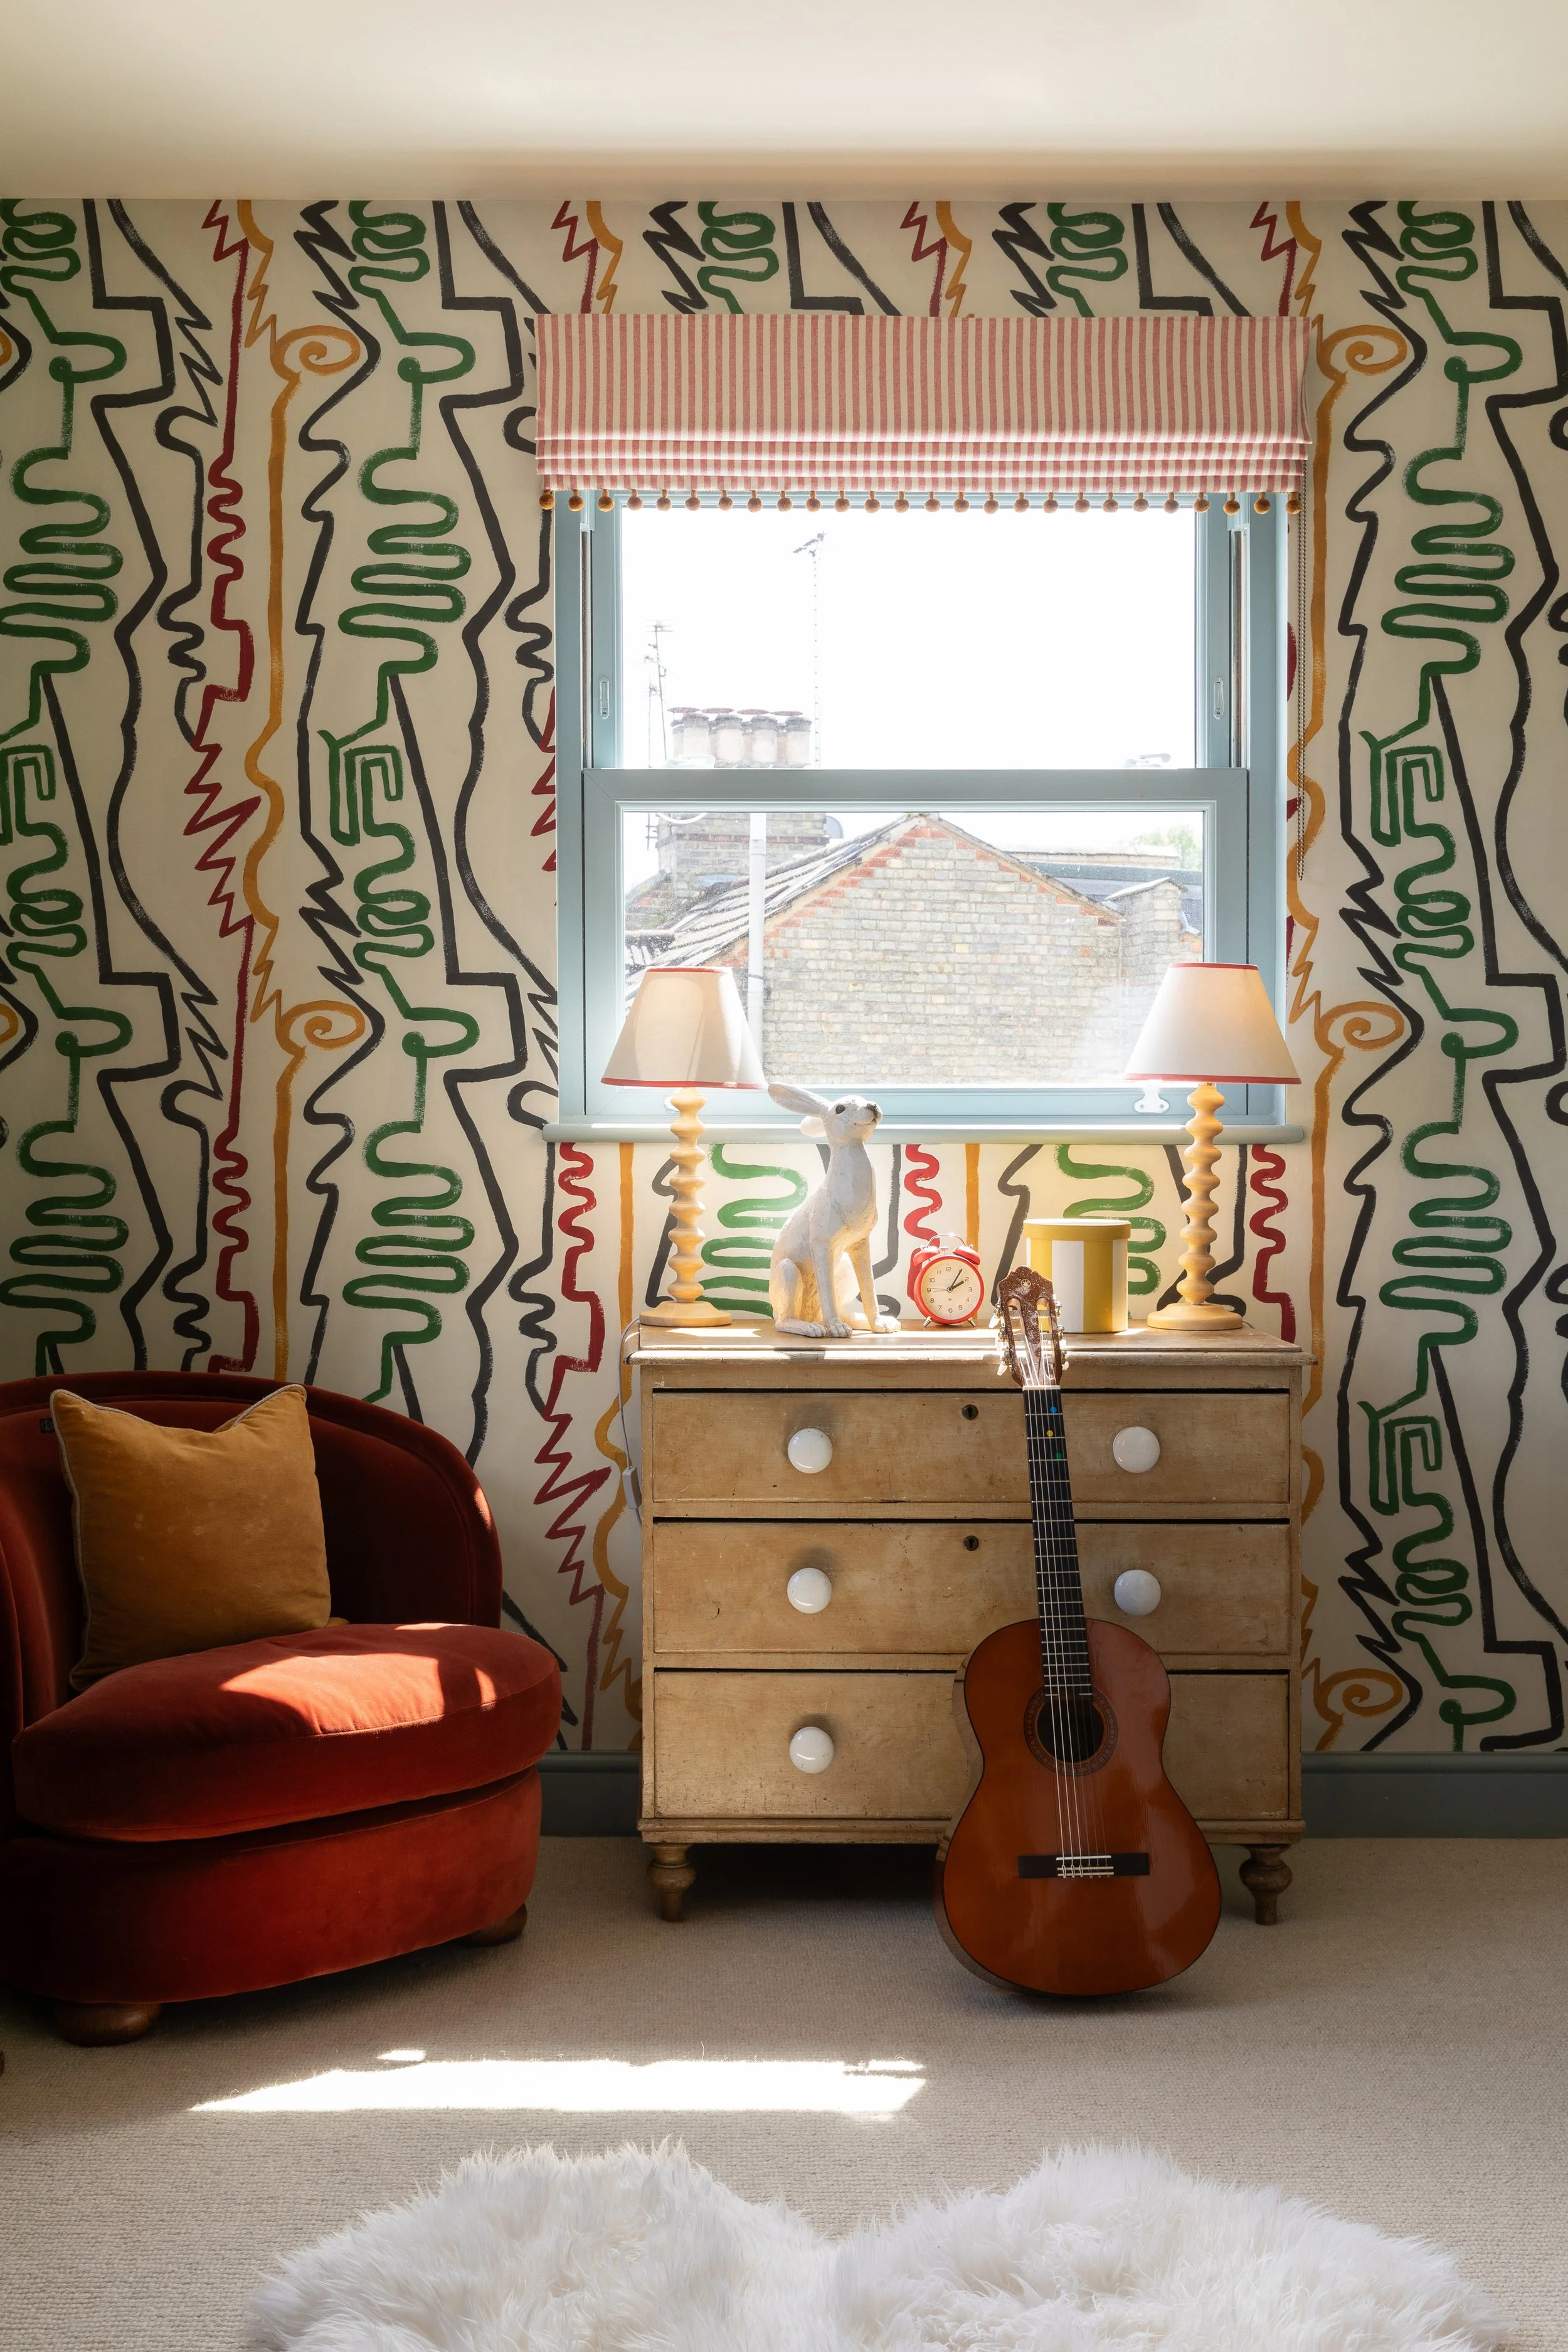
The use of small-scale printed patterns throughout the communal areas, including the living room and hallway, honors its Victorian heritage. In contrast, the extended, vaulted kitchen, along with the loft extension upstairs, comprising of two bedrooms and a second bathroom, uses bolder, more contemporary patterns and colour.
Photographer: Rachel Ferriman
Renovation detail
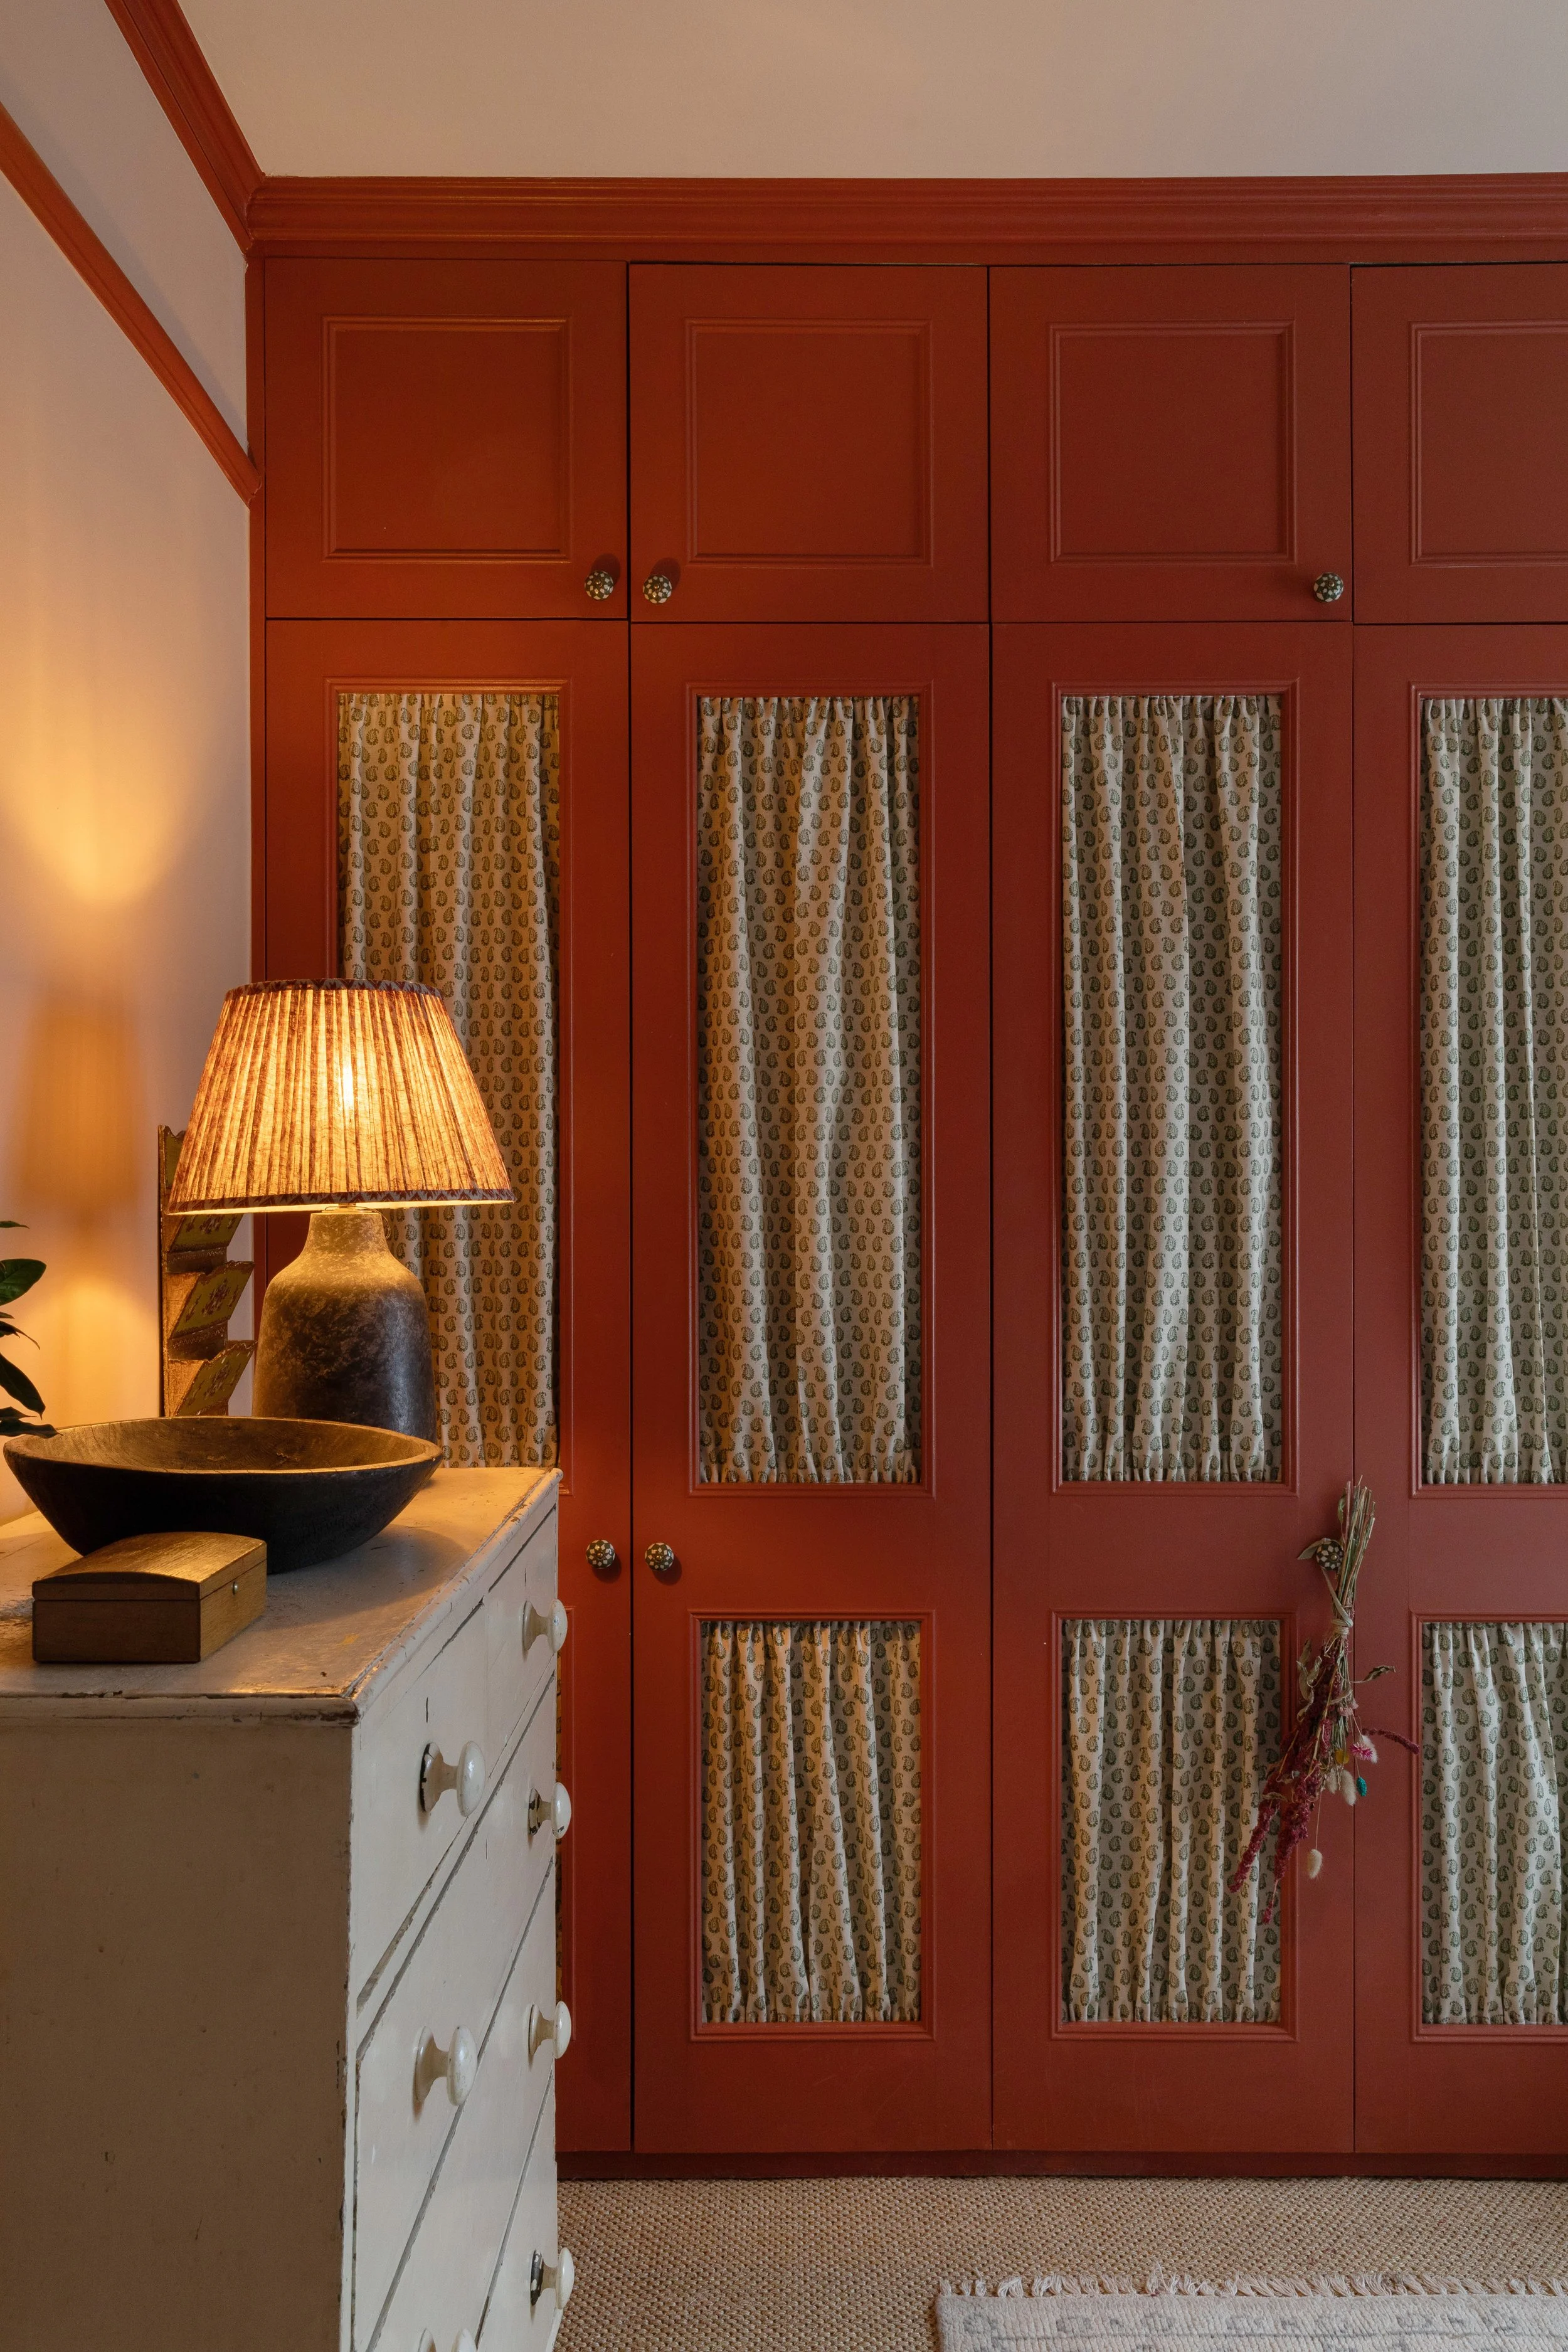
The main aim of this renovation was to create a country cottage aesthetic, using a palette of warm, rich colours combined with texture and layering to create a homely, comforting feel.
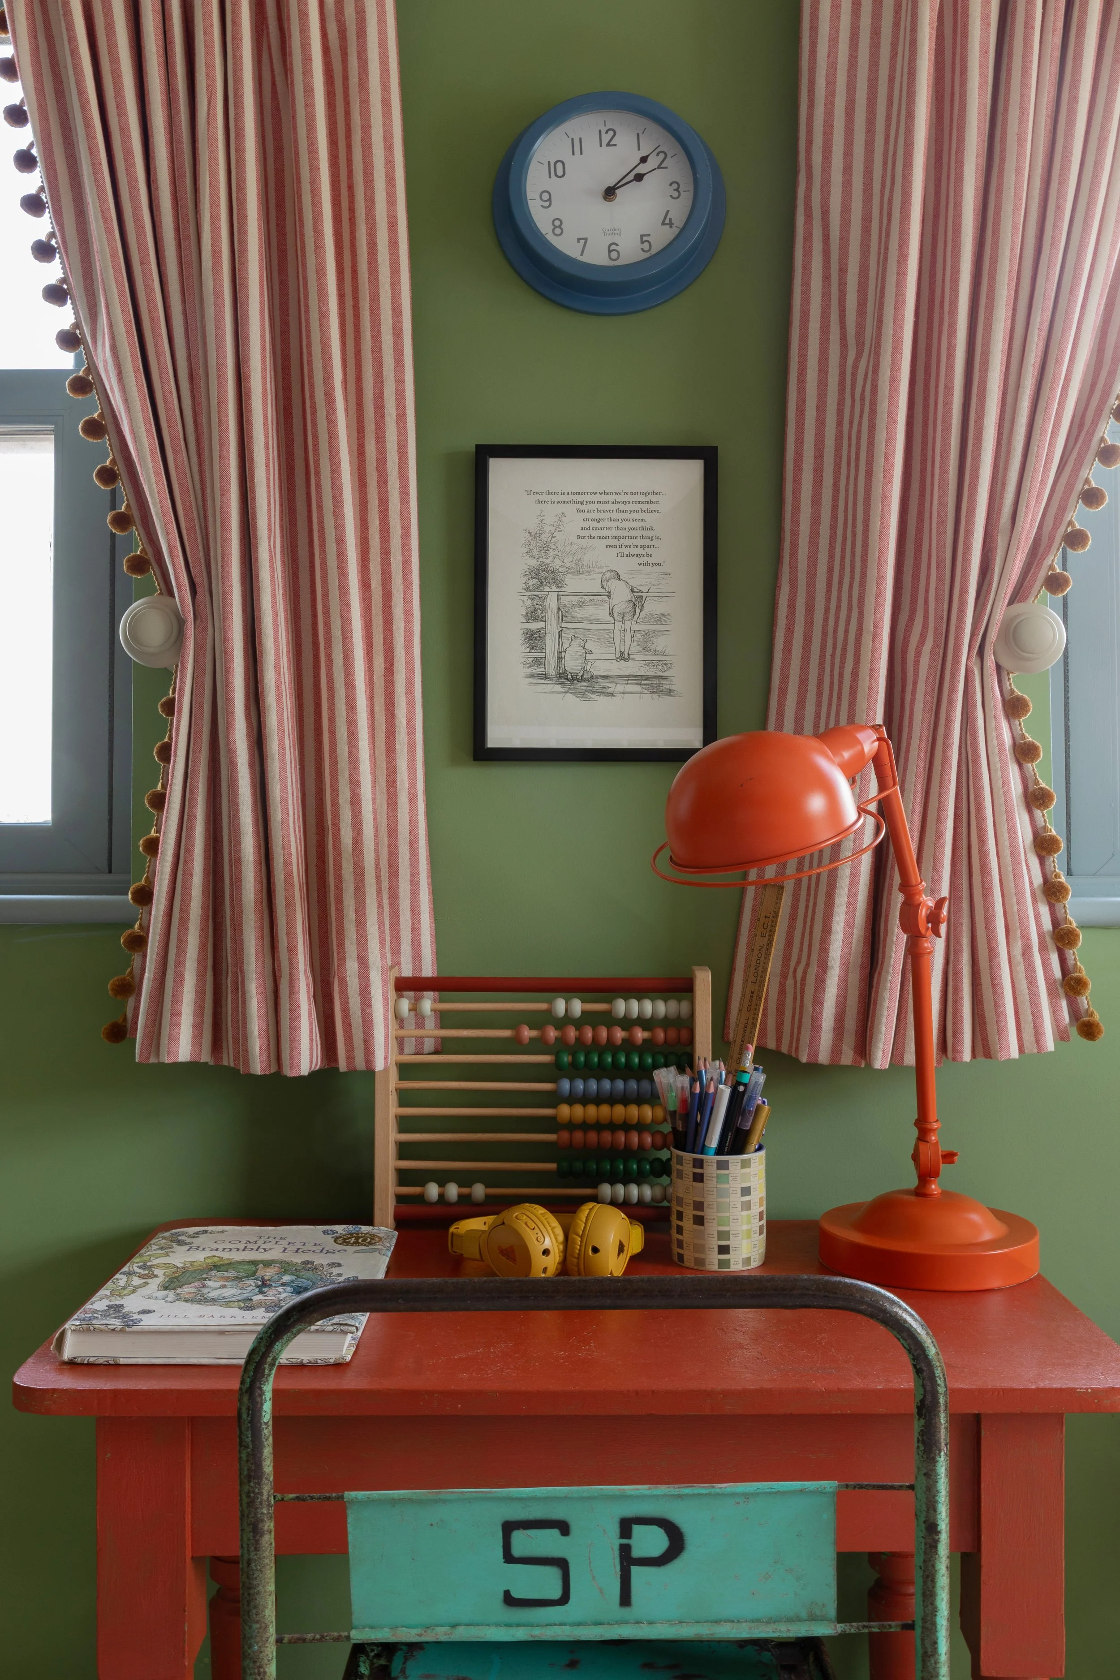
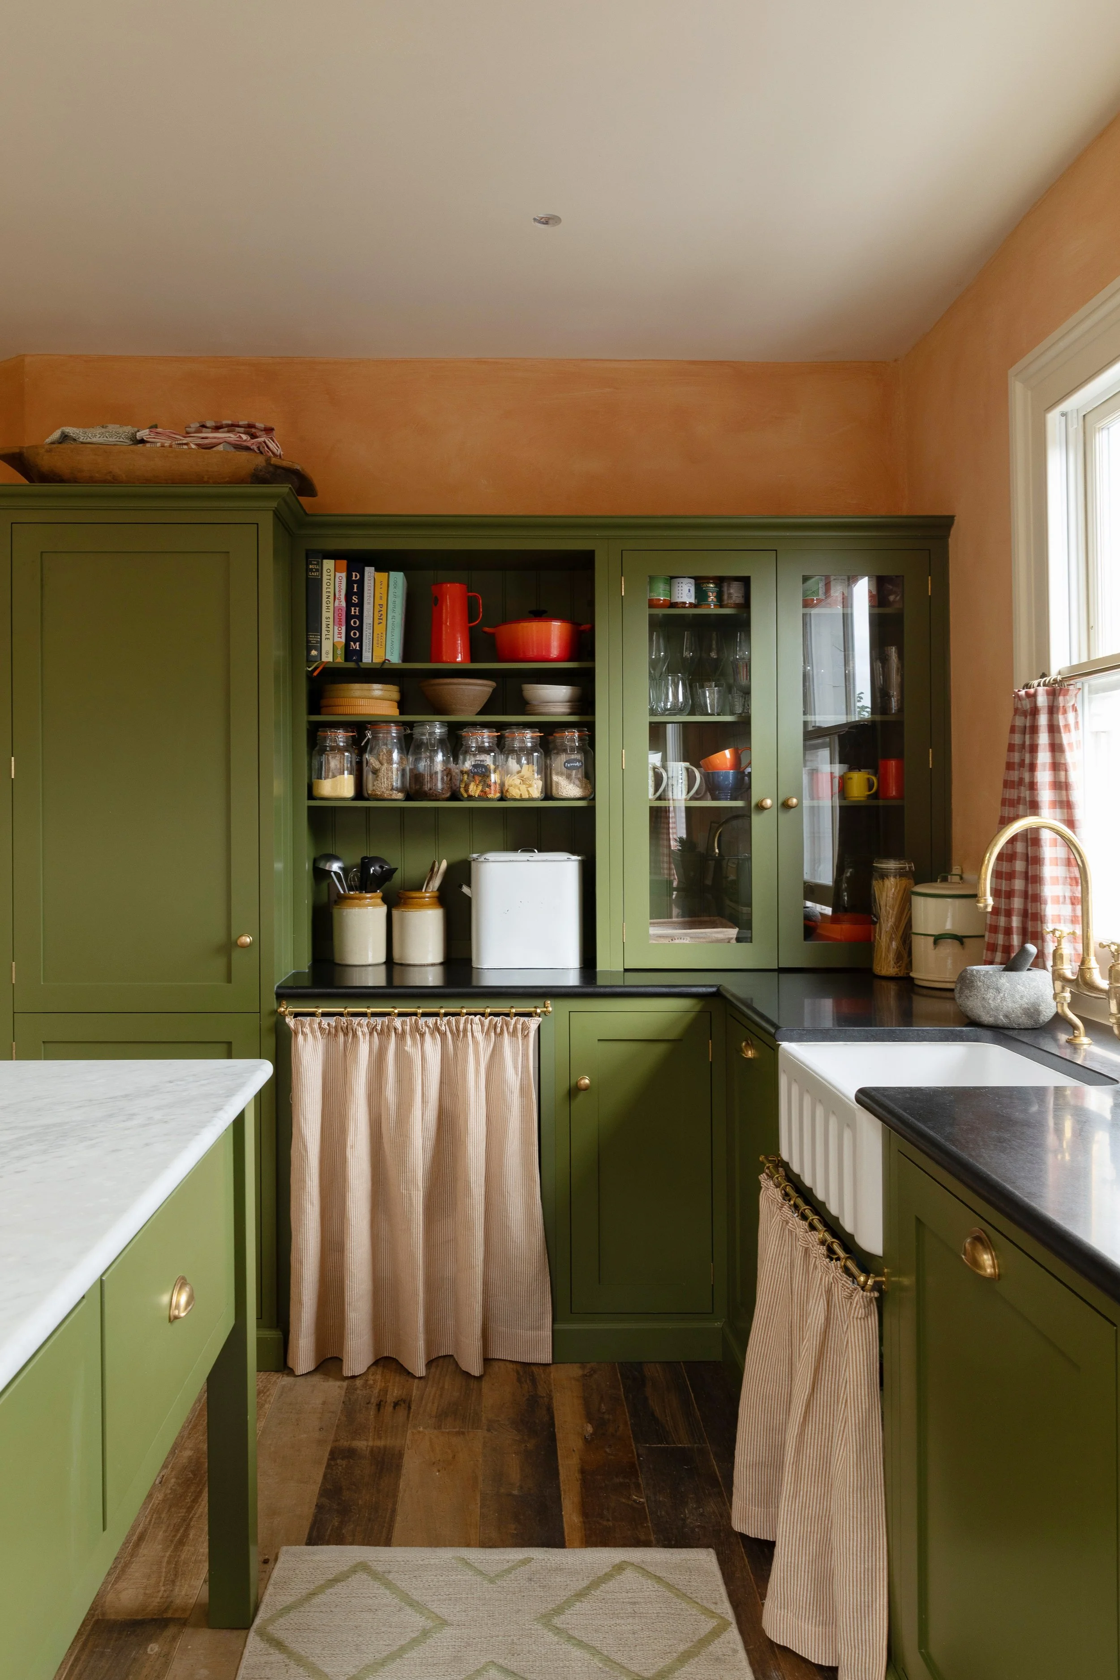
Space has been maximised throughout with bespoke cabinetry and joinery. Floor-to-ceiling wardrobes in the bedroom are softened with ruched fabric panels, while bespoke shelving provides practical storage in the children’s bedroom. The kitchen, designed in collaboration with deVOL, brings together functionality, craftsmanship and timeless character.